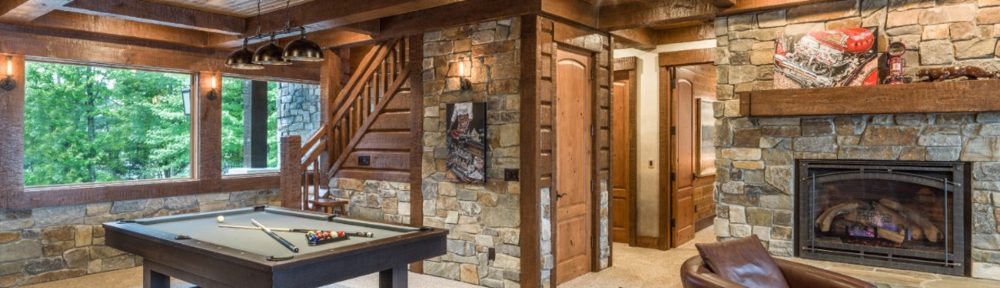
Sarah and Jodi walk through how Golden Eagle Log & Timber Homes turns “barn” shells into fully custom retreats—mixing corrugated metal with soft woods, creating sculleries and oversized islands for entertainers, and layering spa-level primary suites with wet rooms, zero-entry showers, and saunas. They show how thoughtful drop zones, laundry placement, dog trots, and multi-use shops keep expanding families organized while still showcasing those signature beams, fireplaces, and panoramic glass walls.
Barndominium home plans: https://goldeneagleloghomes.com/plans-and-pricing/all-barndominium-homes.asp
Barndominium Blog: https://goldeneagleloghomes.com/blog/article/45/your-husband-wants-a-barndominium
What is a barndominium? Barn-style homes, also known as barndominiums, are rising in popularity. They are also called barndo plans, and they are a distinctive home style that blends modern living spaces with barn-inspired architecture. They often resemble a barn on the outside, but the interior features contemporary spaces. Bardnominium designs typically feature steel construction on the exterior.
Barndominium Myth-Busting Jodi explains why barndominiums don’t have to feel cavernous or industrial and how the structure is just the canvas for layered textures, colors, and finishes.
Kitchen & Pantry Systems for Entertainers Multiple islands, double appliances, sculleries, and bulk-storage pantries keep remote builds guest-ready without sacrificing flow.
Primary Suites, Wet Rooms & Wellness Spa-inspired baths with freestanding tubs, wet rooms, zero-entry showers, saunas, and wellness spaces create private retreats for busy families.
Flow, Drop Zones & Multi-Gen Living Expanded mudrooms, strategic laundry locations, and dog trots connecting guest pods or shops make every daily transition seamless—and still highlight the views, beams, and fireplaces Golden Eagle is known for.
Watch the full video version of this podcast: https://youtu.be/a3SmevPQcxo
SUBSCRIBE 🔔 Don’t miss out on our new home tour videos! https://www.youtube.com/user/goldeneagleloghomes
Call 1-800-270-5025 for information on pricing https://www.goldeneagleloghomes.com/contact.asp
BUILDERS ⚒ Are you a quality builder? Let’s connect! https://www.goldeneagleloghomes.com/company/quality-builder.asp
Podcast: Play in new window | Download
Subscribe: Apple Podcasts | Spotify | Podcast Index | RSS | More